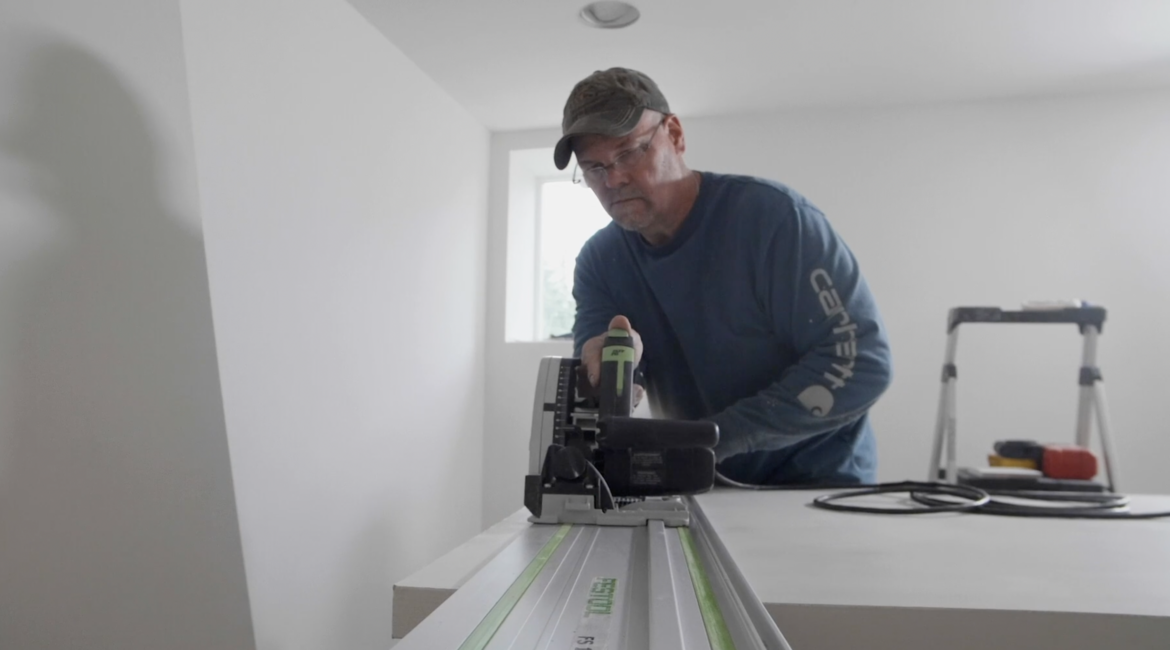
Watch This Dramatic House Lift Time-Lapse video we made. Seeing is Believing!
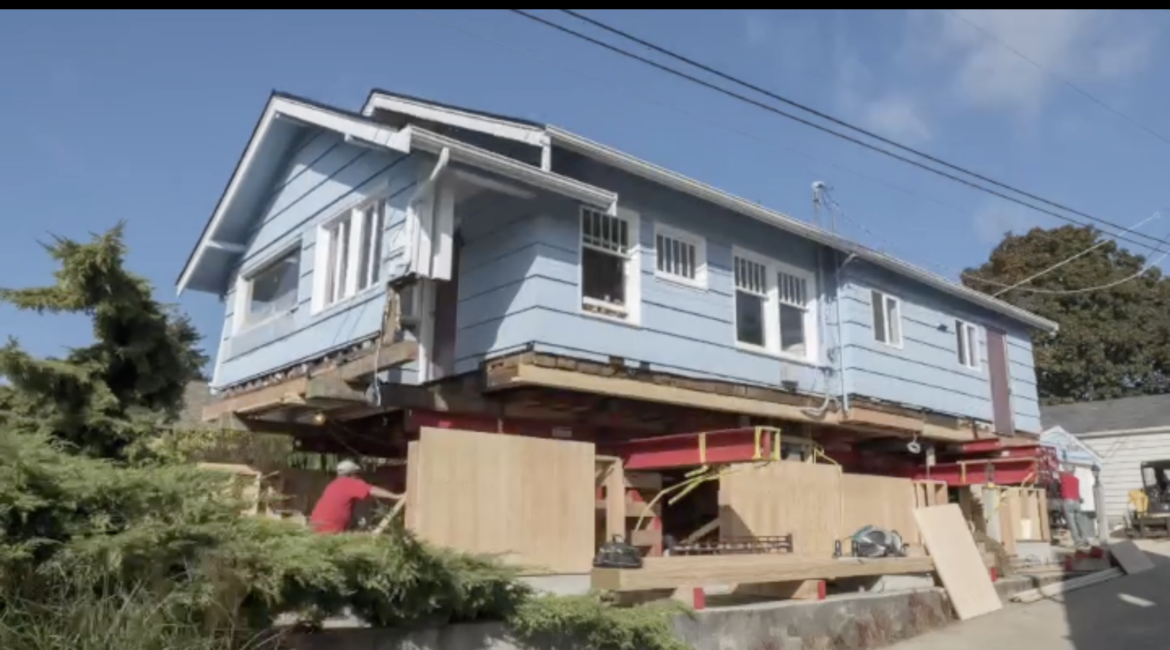
This is a house lift project in which the client wished to increase the head height from 6 feet to 9 feet. The first step is to work with the client to figure out their design objectives.
First we have to disconnect the plumbing and the electrical.
We also have to remove any existing walls or framing that would be in the way of the blocking.
After the demolition, the blocking is delivered and installed.
The blocking is used to support the hydraulic jacks that actually lift the house.
Steel I-beams are inserted into the house and set on top of the hydraulic jacks.
After each lift, the blocking is reset and we continue to jack the house up until we reach the desired height.
We lift the house high enough in the air to allow a tractor to get underneath to excavate the entire foundation.
Once the foundation is completely dug out and removed, the next step is to form the new foundation.
After the foundation has been formed, the next step is to frame the stud wall.This is an exciting part of the process because you can see the progress as the wall gets built.
After the stud wall is framed, then we install the plywood.
Once the stud walls are built, the house is lowered gently in phases, and a once unlevel house is now completely level.